
Building a wheelchair ramp is a home modification that will make your house accessible for those with mobility limitations and for the elderly. It has to be safe, last a long time, and meet your needs. This guide, will give you tips on what you should consider when you plan on building a wheelchair ramp.
1. Understanding the Purpose
First and foremost, understand why you need the ramp. A ramp can be used for various purposes. It could be used to help port things or for wheelchairs. Also, understand if you want it fixed in one place permanently or if a temporary ramp can be shifted and used in other places. You should also consider if it is for a residential building or a commercial building.
2. Planning the Location
Plan where the ramp has to be placed. This can be determined by the building’s layout and the purpose of the ramp. Most ramps used for transporting huge things are placed at the back entrance. Ramps used for wheelchairs are placed in the front or where there is a wide entrance. There should be enough space below the ramp when the wheelchair reaches the top. Also, ensure there is a wheelchair-accessible passage to reach the ramp.
3. Measuring the Slope
For a safe ramp, it should not be too steep. The best practice is that for every inch in height, the length of the ramp should be 12 inches, i.e., a 1:12 ratio. For example, if the door is 20 inches high then the ramp should be 20 feet long.
4. Choosing the Material
Ramps can be made using different materials, and you should choose the one that best suits your needs. Some material types include:
Wood
Wood ramps look very elegant and are the most sought-after for home use. It is a good option for those who need to use the ramp for wheelchairs. But, the wood should be treated well to ensure it does not rot over time and is resistant to termites.
Metal
These ramps are best for commercial buildings where there is frequent use of the ramp. Metal ramps are more sturdy and can bear more wear and use. Most ramps are made of stainless steel and rust-proof metals, which last longer.
Concrete
Unlike wood and metal, which can be shifted whenever needed, the concrete ramp is fixed in its place. It is a permanent modification made with concrete. These last longer and are best suited for big commercial establishments where these ramps are compulsory and would not be required to change in the long run. These are expensive, and you need a professional when building a wheelchair ramp.
Why Aluminium Wheelchair Ramps Are Popular
Aluminium wheelchair ramps are widely used throughout Australia because they are lightweight, corrosion resistant and require very little maintenance. Unlike timber ramps, aluminium ramps do not rot, warp or attract termites. They are commonly used for residential access, aged care facilities, commercial buildings and temporary accessibility requirements.
Many property owners choose portable aluminium wheelchair ramps because they can be relocated when required while still providing a safe and durable access solution.
5. Adding Safety Features
Safety is the most important factor when building a wheelchair ramp, especially for wheelchairs. Here are some features to consider:
Handrails
Handrails should be fixed on both sides of the ramp so that they act as both a barricade and as a support to hold on to while walking on the ramp.
Non-slip surface
The ramp should have some textures on it to give extra grip and make the surface non-slip. Even on concrete surfaces, you can use textured paint to make it non-slip.
Edge Protection
Install edge protection to prevent wheels from slipping off the ramp. This is especially important for wooden ramps for wheelchairs.
6. Checking Local Building Codes
Before constructing or fixing a ramp, check with your local building codes. These are rules that set guidelines for ramps so that they are accessible and safe. Some buildings require you to get a permit to fix a ramp.
Wheelchair Ramp Standards, Accessibility Requirements and Best Practices in Australia
Building a wheelchair ramp involves much more than overcoming a single step or doorway. A properly designed wheelchair access ramp should improve safety, accessibility, and independence for people using manual wheelchairs, electric wheelchairs, walkers, and mobility scooters. Professional accessibility builders consider ramp gradient, landing areas, turning circles, handrail placement, surface grip, drainage, and future mobility requirements when designing a safe access solution.
Many people focus only on the cost of the ramp, however long-term usability is equally important. A ramp that works well today should continue to provide safe access if mobility requirements change in the future.
Australian wheelchair ramp projects are commonly designed using accessibility principles contained within Australian Standard AS 1428. These guidelines help improve accessibility for people with disabilities and support safer movement throughout homes, aged care facilities, healthcare settings, commercial premises, and public buildings.
Selecting the Right Ramp Solution
Not all ramps are suitable for every application. A ramp designed for a lightweight manual wheelchair may not be appropriate for a heavy-duty power wheelchair or mobility scooter. Weight capacity, width, surface traction, and ramp gradient should all be considered during the selection process.
Many homeowners choose wheelchair ramps manufactured from aluminium because they are durable, lightweight, corrosion resistant, and require minimal maintenance. Portable wheelchair ramps can be ideal for temporary access requirements, while modular and permanent ramp systems are often preferred for long-term accessibility projects.
For smaller height transitions around doorways, sliding doors, and thresholds, threshold ramps may provide a simple and effective accessibility solution.
Planning for Future Accessibility Needs
Mobility needs often change over time. A person currently using a walking frame or manual wheelchair may eventually require an electric wheelchair, mobility scooter, or additional support equipment. Designing a wheelchair ramp with future requirements in mind can help avoid expensive modifications later.
Many accessibility projects form part of broader home modifications designed to improve safety, accessibility, and independence throughout the property.
7. Considering the Weather
Consider the climatic conditions of the place you want to fix the ramp. This would include, snow, frequent rains, scorching hot weather, etc. These conditions could damage the ramp. For example; wooden ramps are not recommended to be placed in extreme weather conditions. Sometimes, due to the weather conditions, the ramp could become slippery and prone to skids and falls.
8. Deciding Between Permanent and Portable Ramps
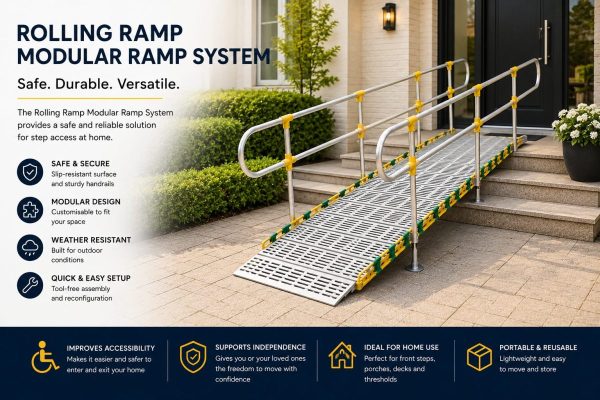
Based on your requirements, decide whether you want a fixed ramp, like a concrete one, or a permanent ramp, like a metal or wooden ramp. Fixed ramps are more expensive and need a professional to fix them. Whereas, metal and wooden ramps cost less and can be removed and placed wherever you want.
9. Hiring a Professional vs. DIY
For wooden and metal ramps, you just need to buy a ramp, which can then be fixed wherever you want. It doesn’t require too many tools and could be done with just basic tools. Some come with a manual on how to fix them. Concrete ramps need to be constructed by a professional. But it is always suggested to use the help of a professional to fix the ramp because they follow guidelines and meet safety standards.
Wheelchair Ramp Planning Checklist
Before building or purchasing a wheelchair ramp, consider the following checklist to help achieve the best accessibility outcome.
- Measure the total rise from the ground to the entrance.
- Allow enough space to achieve a safe ramp gradient.
- Determine whether the ramp will be used by a manual wheelchair, electric wheelchair, mobility scooter, or multiple mobility aids.
- Ensure adequate landing space at the top and bottom of the ramp.
- Select a slip-resistant surface suitable for outdoor use.
- Consider handrails and edge protection.
- Review local building and accessibility requirements.
- Plan for future accessibility needs.
10. Thinking About the Future
Consider how long you would need to use the ramp, whether it is a temporary situation or permanent. If the mobility changes over time for the user,. So build a ramp that can be modified when needed.
11. Budgeting for the Project
Common Mistakes When Building a Wheelchair Ramp
Accessibility professionals regularly encounter wheelchair ramps that are difficult or unsafe to use because key design principles were overlooked during planning.
- Using a ramp gradient that is too steep.
- Insufficient landing space at the top or bottom.
- Installing slippery surfaces that become dangerous in wet weather.
- Choosing ramps that are too narrow for larger mobility scooters.
- Not providing edge protection.
- Failing to consider future mobility requirements.
- Using materials unsuitable for local weather conditions.
Many accessibility issues can be avoided through proper planning and by selecting quality wheelchair ramp systems designed specifically for disability access applications.
The cost of construction of a ramp could vary depending on various factors, such as the material used, the length of the ramp, and who fixes the ramp. It covers the cost of the ramp and professional charges to install one.
NDIS Home Modifications and Wheelchair Ramps
For eligible participants, wheelchair ramps may form part of approved NDIS home modifications where improved accessibility is considered reasonable and necessary. Accessibility improvements can help participants enter and leave their home more safely while supporting greater independence.
Wheelchair ramps are often installed alongside home modifications, grab rails, handrails, accessible bathrooms, doorway widening projects, and other mobility access improvements.
People improving accessibility often combine wheelchair ramps with electric wheelchairs, mobility scooters, grab rails and other home modification solutions to improve independence throughout the home. Selecting equipment that works together can significantly improve safety and day-to-day mobility.
Whether you choose a portable wheelchair ramp, an aluminium wheelchair ramp, a mobility scooter ramp, or a permanent disability access solution, investing in quality products and proper planning can provide long-term accessibility benefits.
Conclusion
This comprehensive guide on what to consider while building a wheelchair ramp will now help you make an informed decision. By following the guidelines, you can now be assured that the ramp is safe and more accessible, giving you peace of mind.
Gilani Engineering offers a huge variety of ramps that you can choose from, and our home modification services will help you make your house more accessible and safe.
FAQs
1. Which factors should we consider when building a ramp?
When building a wheelchair ramp, the key factors you need to consider are; the location, materials, and safety features.
2. What are the specifications for building a wheelchair ramp?
The common specifications of a ramp are for every one inch of height, the ramp should be 12 inches in length; 1:12 ratio. The ramp should have safety features like the handrails, non-slip surfaces, and edge protection.
3. What makes a good wheelchair ramp?
A good wheelchair ramp is one that has safety features, like a handrail, edge protection and non-slip surface and should comply with all safety standards.
4. What are the constraints of building a wheelchair ramp?
The constraints of building a wheelchair ramp include the financial budget, the weather conditions where you want to place the wheelchair ramp, and building legal codes.
5. Can mobility scooters use wheelchair ramps?
Many wheelchair ramps are suitable for mobility scooters provided the ramp width, gradient, and weight capacity meet the manufacturer’s recommendations.
6. What is the best material for a wheelchair ramp?
Aluminium wheelchair ramps are a popular choice because they are lightweight, durable, corrosion resistant, and suitable for Australian weather conditions.
7. Do wheelchair ramps require handrails?
Depending on the ramp design, gradient, and local building requirements, handrails may be recommended or required to improve accessibility and user safety.
8. Are wheelchair ramps covered under the NDIS?
In some circumstances, wheelchair ramps may form part of approved NDIS home modifications when they are considered reasonable and necessary to improve accessibility and independence.